Reverse Engineering & 3D Scanning
Turn an existing part into a manufacturable model
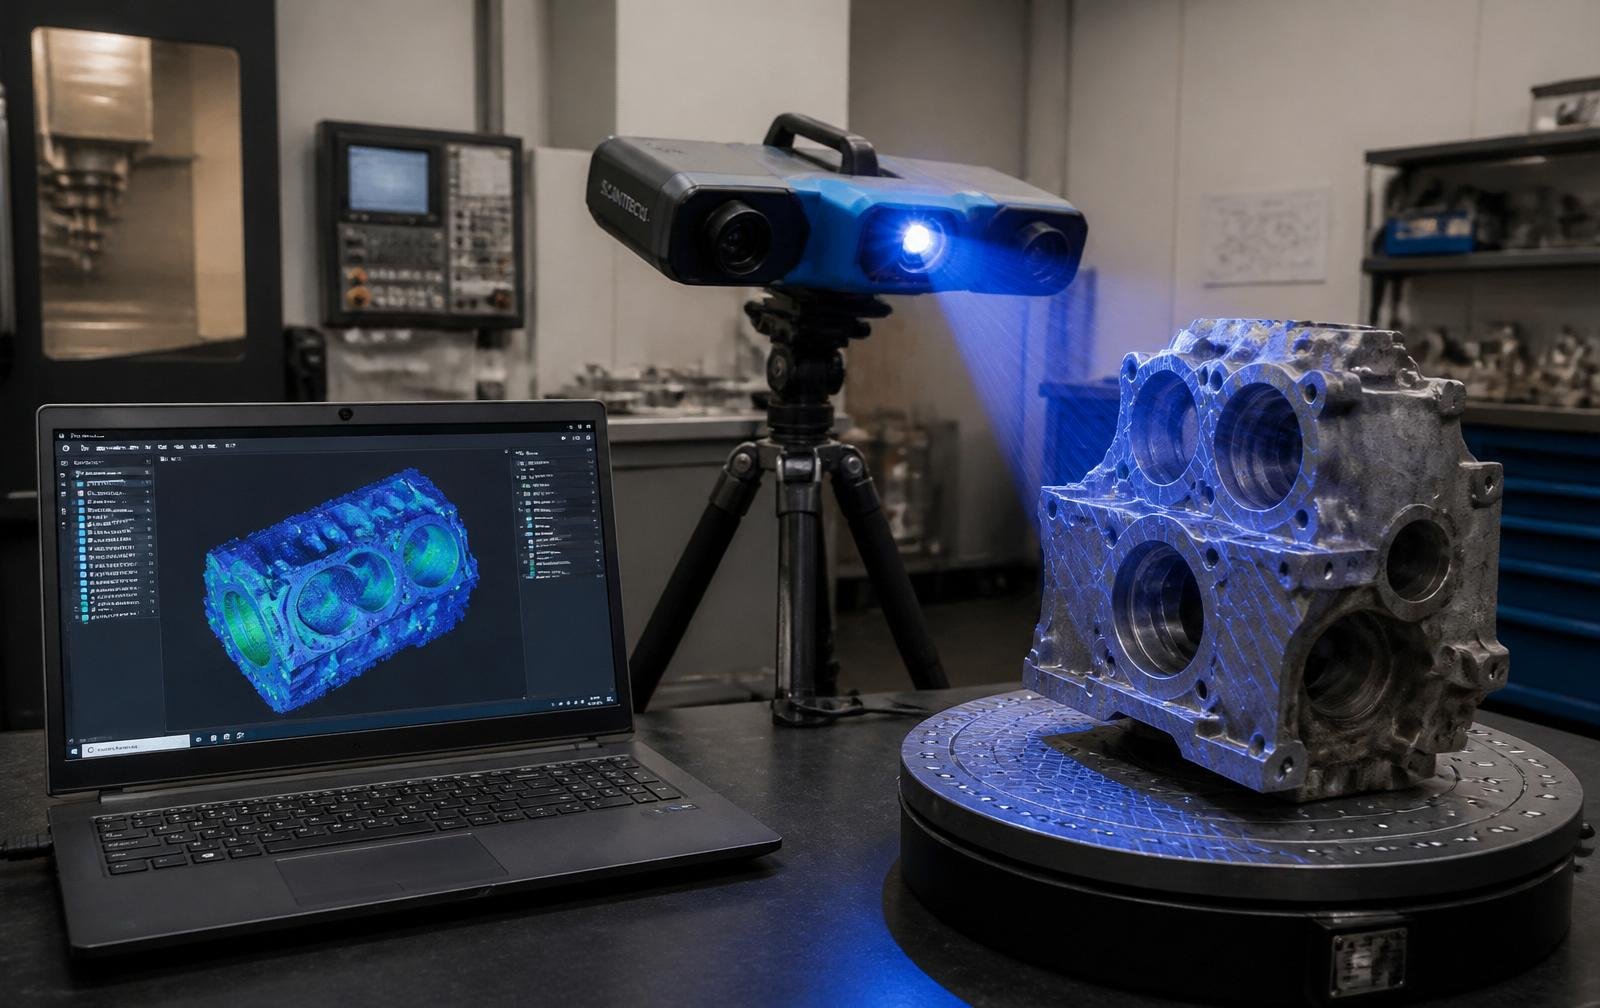
Advanced 3D scanning for precise measurement of existing components, converted into accurate CAD you can machine, cast and archive.
Scanning at a glance
- Inputs
- Physical part or legacy drawing
- Output
- STEP / IGES / native CAD
- Use cases
- Obsolete & legacy spares
- Extras
- Dimensional inspection reports
Process
Scan to CAD to component
01
Capture
The part is scanned to a dense point cloud and meshed.
02
Model
Clean parametric CAD is rebuilt from the mesh, not just wrapped around it.
03
Verify
The model is compared back to the scan with a deviation report.
04
Manufacture
The verified model drives machining or die design directly.
When reverse engineering pays
- The original supplier or drawing no longer exists
- A worn part must be reproduced to its as-designed condition
- Legacy tooling needs a digital record before it fails
- A component needs improving rather than copying
- An assembly must be measured for fit and clearance
- Inspection evidence is required for an existing part
More than a copy
Scanning tells you what a part is today, including wear and distortion. Our engineers interpret that data — restoring intended geometry, cleaning up datums and correcting features that were causing the failure in the first place.
Have a part with no drawing?
Send us the component and we will return a verified CAD model and a route to manufacture.