
Every batch
Dimensional inspection report
Measured results against the drawing's critical dimensions, signed and dated before release.
Quality / Certifications
What we certify, what we document and what we can supply with your parts — stated plainly so your quality team knows exactly what to expect.
Every batch
Measured results against the drawing's critical dimensions, signed and dated before release.
On request
Full feature-by-feature verification of the first part from a new or revised program.
On request
Mill certificates retained and issued for the material batch used on your order.
On request
Coordinate-measured results for tight-tolerance and complex geometry.
On request
Measured Ra values on sealing, bearing and cosmetic faces.
On request
Declaration that supplied parts conform to the agreed drawing revision and specification.
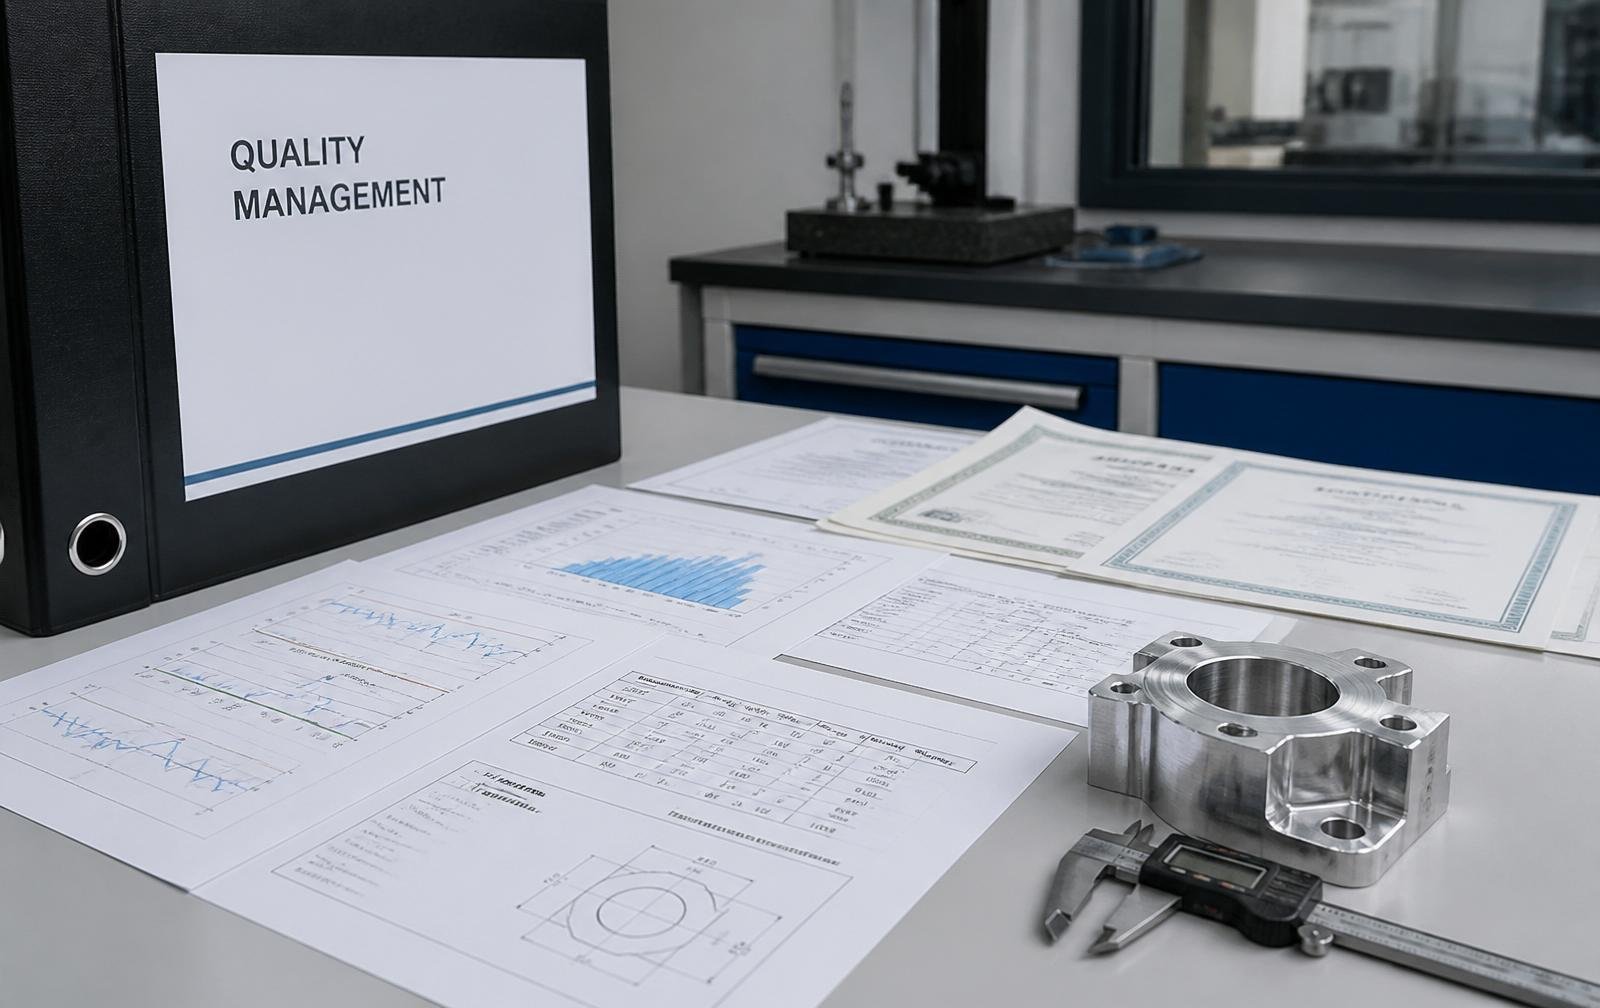
Our quality management procedures are structured on the principles of ISO 9001: controlled drawing revisions, documented inspection plans, calibrated measuring equipment, traceable material batches and recorded corrective action.
Where your programme requires certification to a specific standard — ISO 9001, ISO 14001, RoHS or REACH declarations, or customer-specific quality requirements — contact us with the scope and we will confirm in writing exactly which certificates and declarations we can currently provide for your order.
We publish only what we can evidence. If a certificate is not listed above, ask us directly rather than assuming coverage.
Quality teams evaluating Merjan Tooling Craft as a supplier can request our company profile, capability statement, machine list and quality procedure summary. Email inquiry@merjantoolingcraft.com and we will send the current pack.
Tell us which certificates, procedures and inspection evidence your approval process requires.