
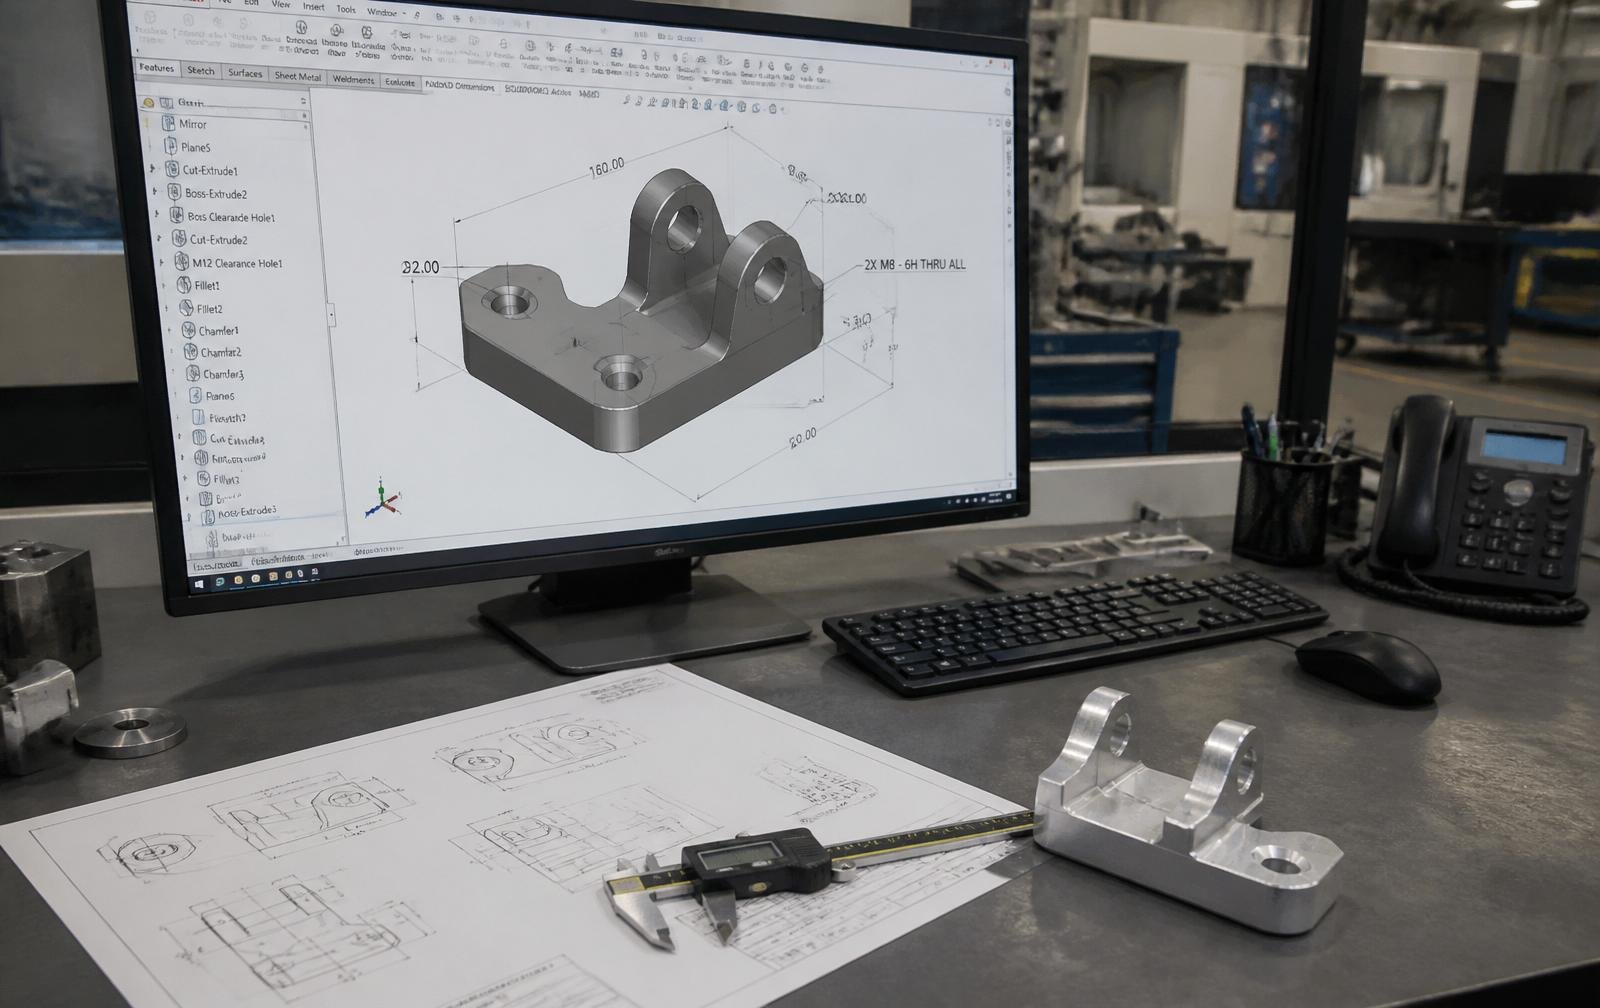
Engineer reviewing a CAD model of a machined component

Resources / Design tips

Design tips that cut cost, not corners

Most of a part's price is fixed by the time the model is finished. These are the decisions that matter.

Six areas to review

Wall thickness

  • Machined metal walls: 0.8 mm minimum, 1.5 mm comfortable
  • Machined plastic walls: 1.5 mm minimum to resist cutting forces
  • Die cast aluminium: 2–4 mm, kept as uniform as possible
  • Die cast zinc: from about 1 mm for detailed parts
Corners and radii

  • Every internal corner in a milled pocket carries a radius
  • Use the largest radius the design allows — bigger tools cut faster
  • Add fillets to castings; sharp corners crack dies
  • External sharp edges are fine, but chamfer entry faces

Tolerances

  • Default to a general tolerance and call out only critical features
  • ±0.02 mm is achievable but costs more than ±0.1 mm
  • Group tight features so they can be cut in one set-up
  • State datums explicitly rather than implying them

Holes and threads

  • Use standard drill and thread sizes wherever possible
  • Keep hole depth under 4× diameter to avoid special tooling
  • Thread only as deep as the fastener requires
  • Consider inserts in soft alloys for repeated assembly

Draft and parting lines

  • Apply 1° draft minimum on cast vertical faces
  • Increase draft on textured or deep surfaces
  • Place the parting line where witness marks are acceptable
  • Avoid undercuts unless a slide is genuinely justified

Finishing

  • As-machined is the cheapest acceptable finish for most parts
  • Bead blast hides tool marks and evens out appearance
  • Anodising adds thickness — allow for it on fits
  • Mask threads and bearing bores before coating

Send us the model and we will review it.

Send your CAD file, drawing or sample part — an engineer reviews every enquiry and replies with material, tolerance and lead-time options.